
Emergency Evacuation Plan
WHY IT MATTERS
The Vital Importance of an Emergency Evacuation Plan
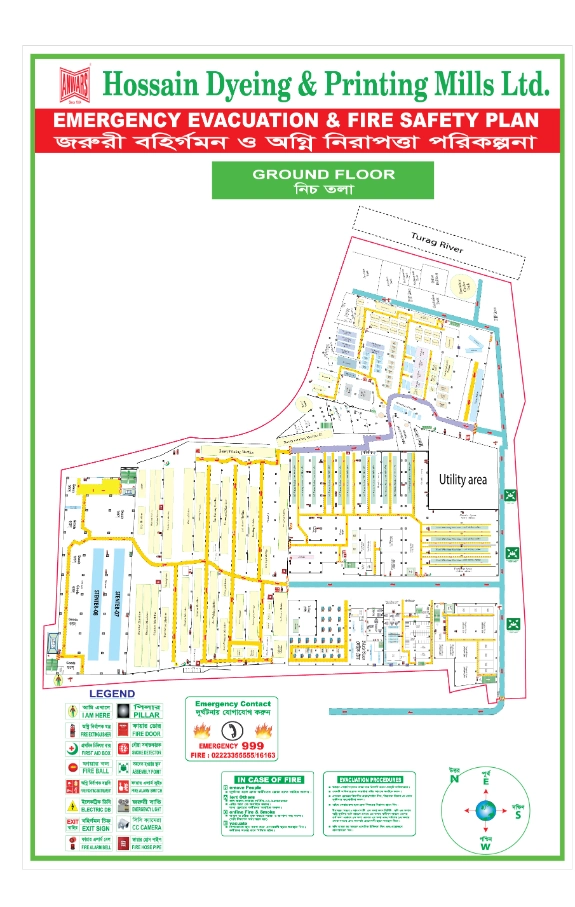
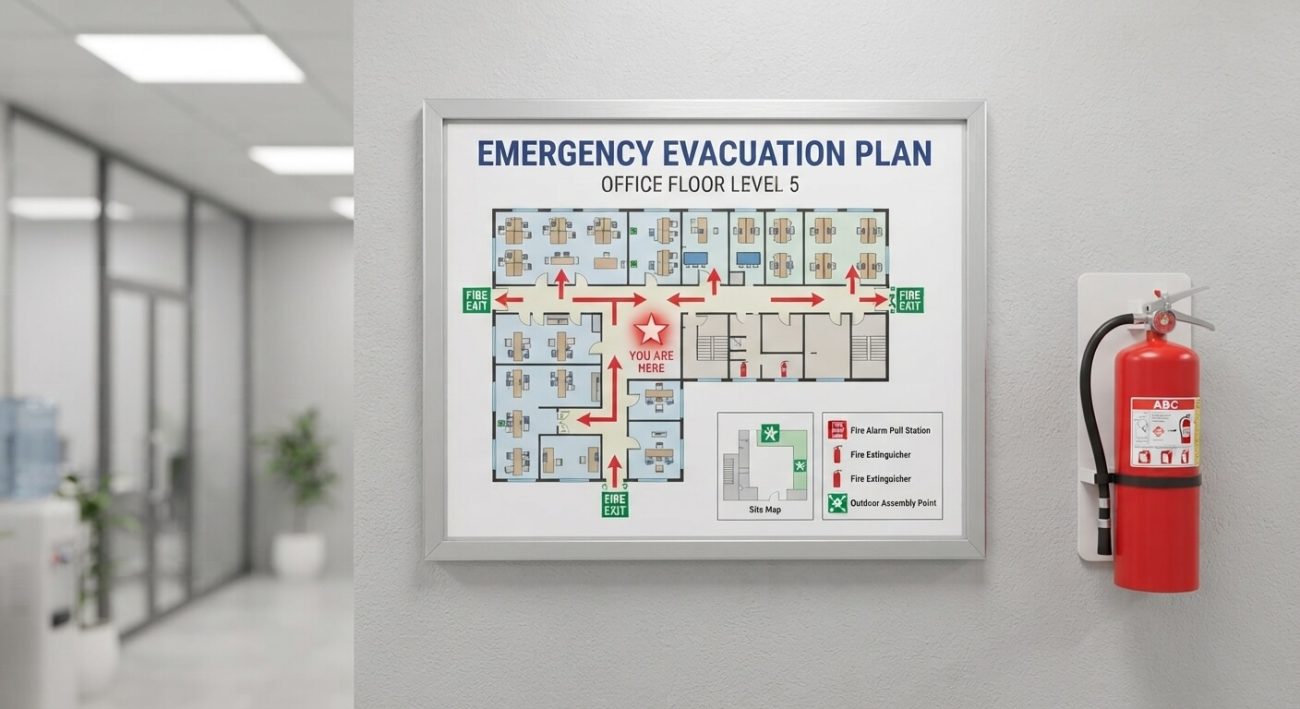
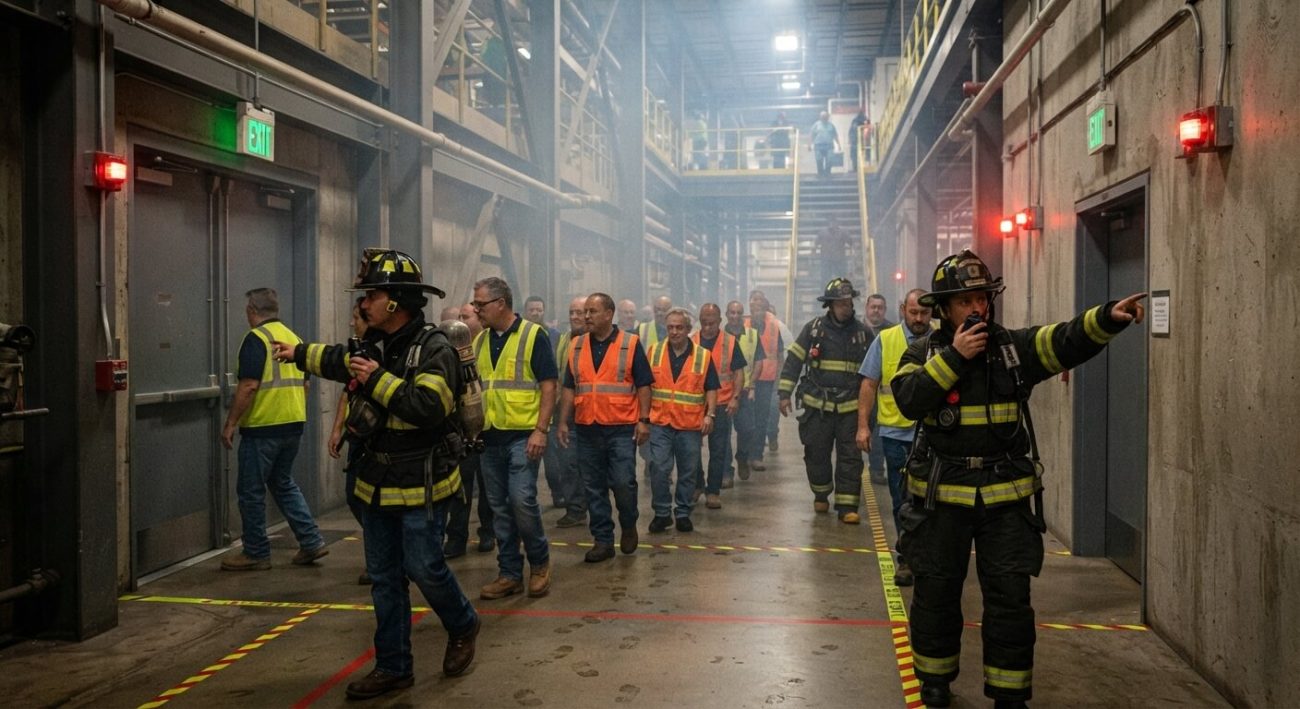
An Emergency Evacuation Plan is a facility-specific floor map that shows exit routes, fire equipment locations, and assembly points, so every worker knows exactly how to reach safety during a fire or other emergency. For garment factories and industrial facilities, a clear, accurate evacuation plan posted on every floor is one of the most effective tools for preventing panic and saving lives.
Enhancing Workplace Safety Through Evacuation Planning
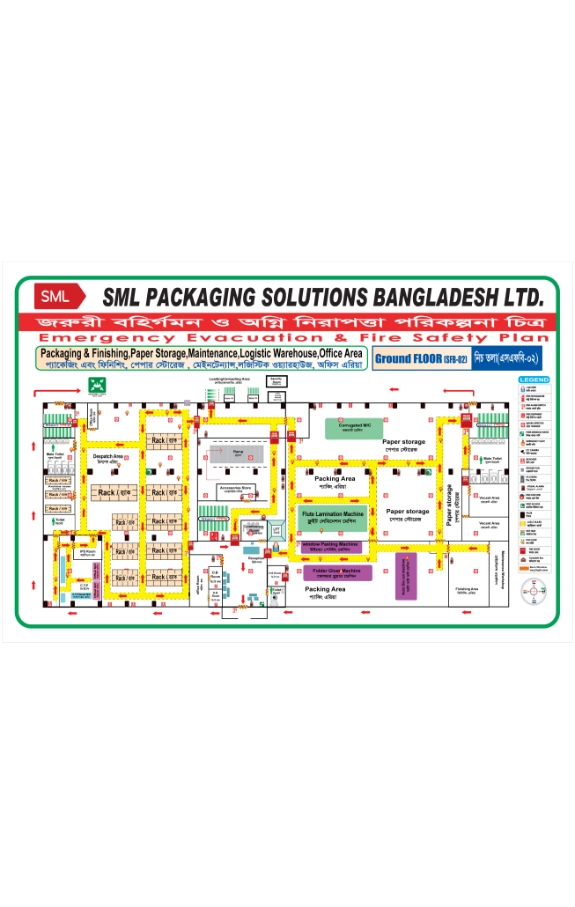
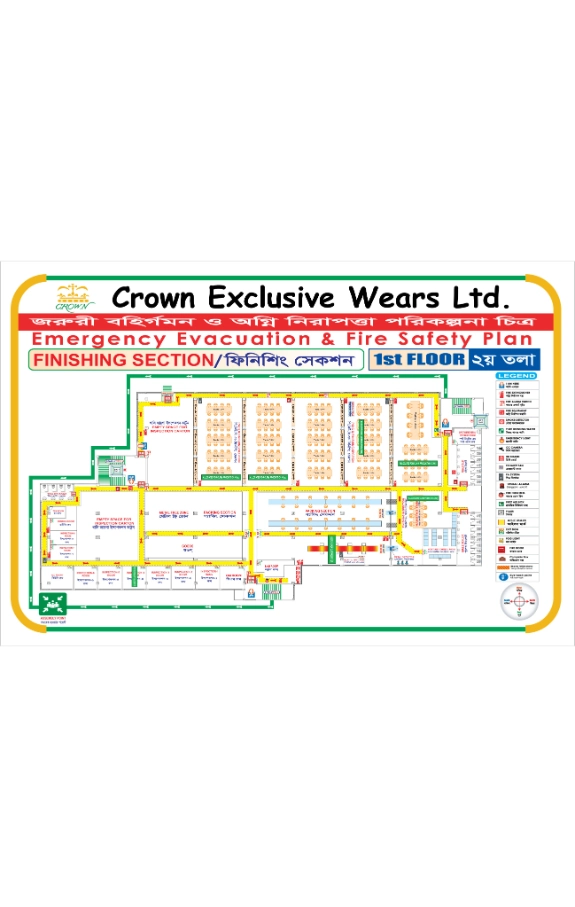
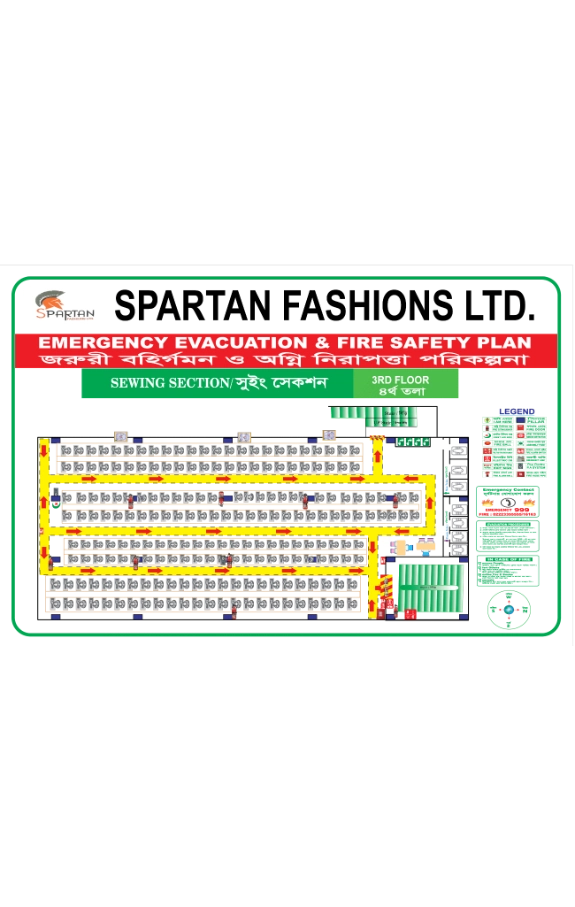
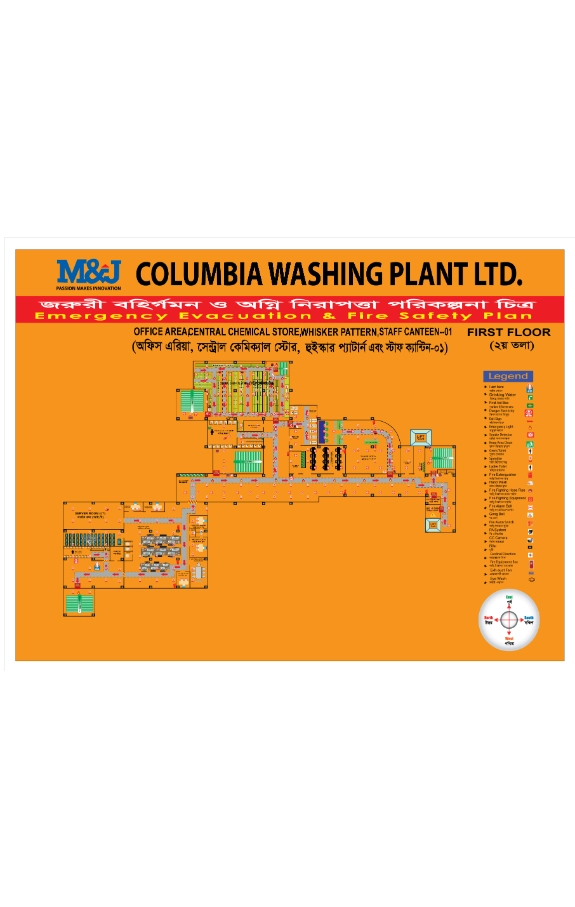
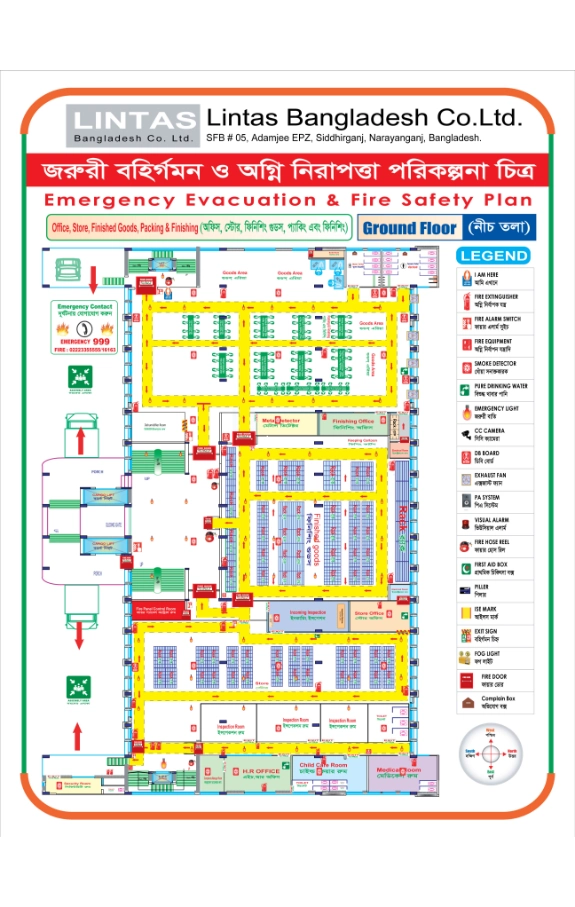
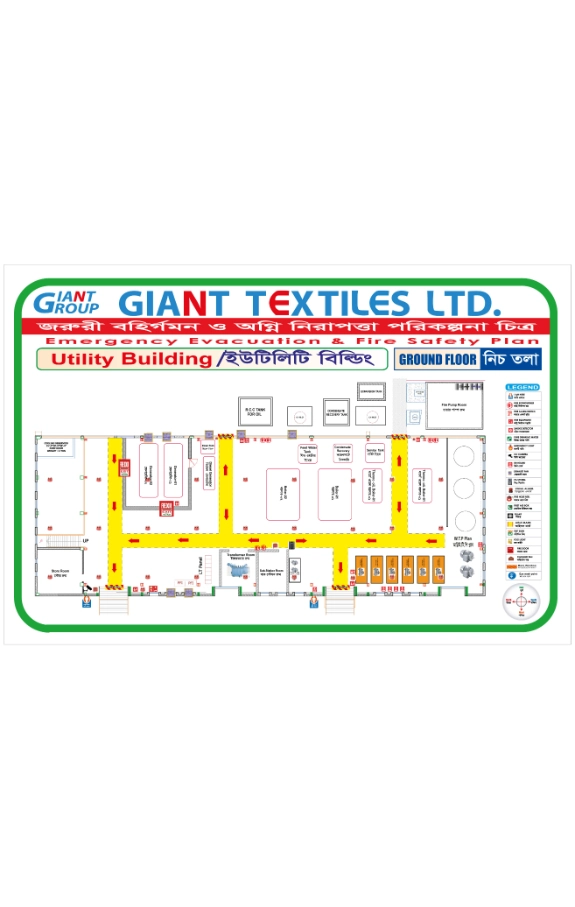
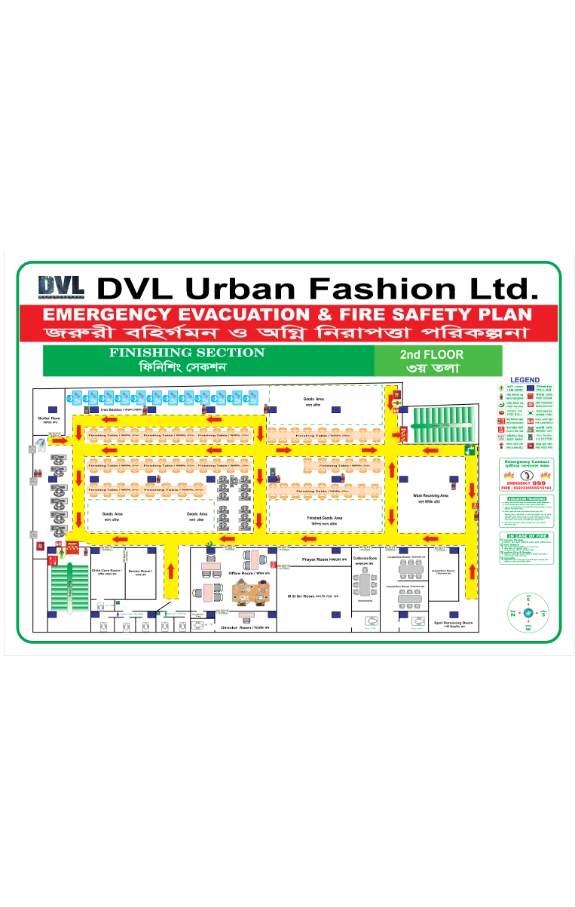
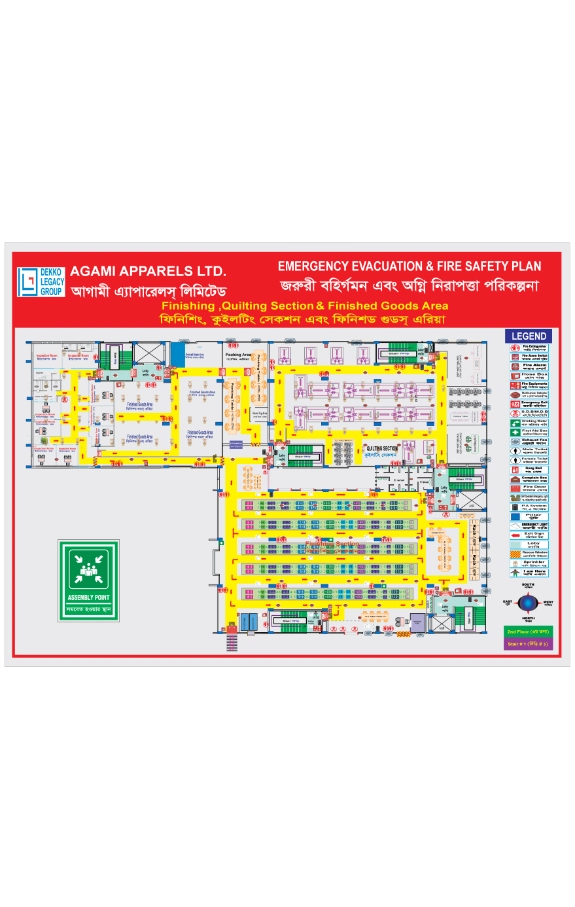
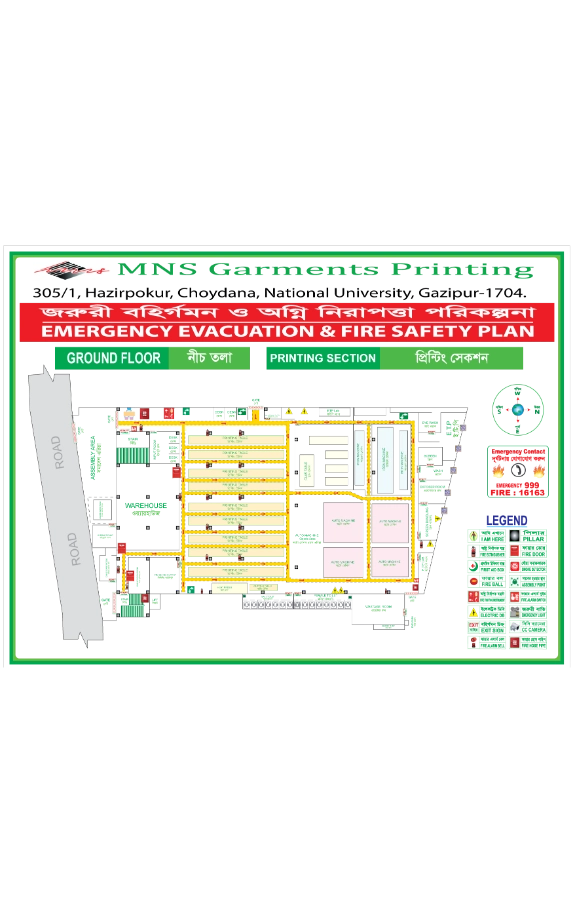
We survey each floor of your facility and produce a custom, to-scale evacuation plan — mapping machine layouts, section boundaries, exits, staircases, and fire-fighting equipment. Every plan carries your company name, floor identification, and a full legend, and is produced in bilingual (Bangla & English) format so it is clear to every worker. This supports compliance with Fire Service & Civil Defence requirements, BNBC guidelines, and buyer audits such as WRAP, Amfori BSCI, and SEDEX.
A CLOSER LOOK
What's Included in Our Evacuation Plans
Floor-Wise Layout Mapping
An accurate, to-scale map of each floor showing machine rows, workstations, and section boundaries.
Marked Exit Routes & Escape Paths
Clear directional arrows showing the fastest, safest path from every part of the floor to an exit.
Fire Equipment Location Markers
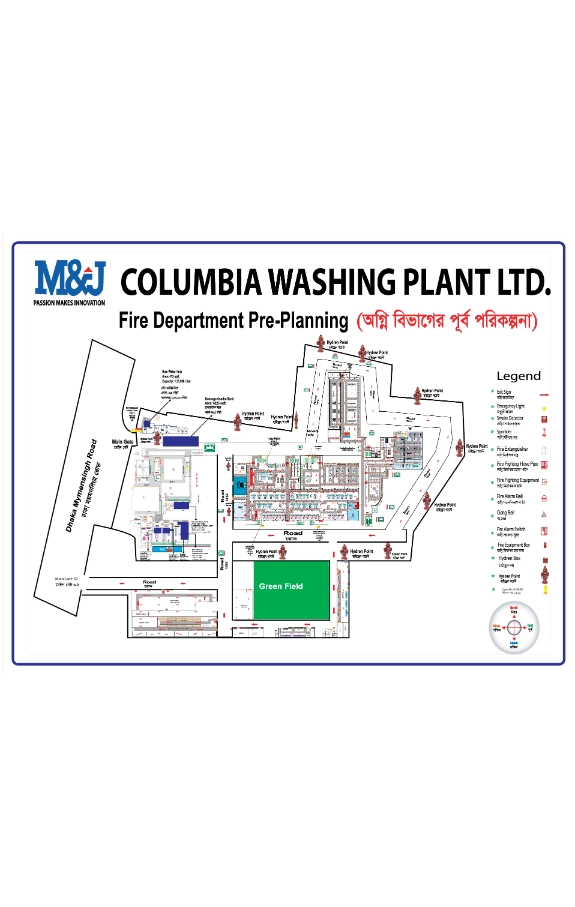
Icons pinpointing extinguishers, hose reels, alarm points, and other fire-fighting equipment on the floor plan.
Assembly Point Marking
Shows the designated safe assembly zone outside the building where staff should gather after evacuating.
Color-Coded Legend / Key
A full symbol legend explaining every icon and color used on the plan for quick, unambiguous reading.
Section-Specific Plans
Separate plans for cutting, sewing, finishing, and warehouse sections, so each area’s layout is clearly represented.
Multi-Floor Plan Sets
A complete set covering ground floor, mezzanine, and every upper floor of a multi-storey facility.
Facility Branding
Each plan carries your company name, unit name, and logo for clear identification.
Bilingual Labeling
All text is presented in both Bangla and English so every worker can read and understand it.
Compass / Orientation Marker
A directional indicator so the plan can be quickly oriented to the actual floor.
Emergency Contact Information
Key contact numbers for fire service, medical response, and facility management.
Regulatory Compliance
Plans are structured to align with Fire Service & Civil Defence requirements, BNBC guidelines, and buyer safety audits.
A well-designed evacuation plan turns a chaotic emergency into an organized response — helping every worker reach safety quickly while supporting your facility’s compliance with fire safety regulations and buyer audit requirements.
BROWSE OUR SIGNS
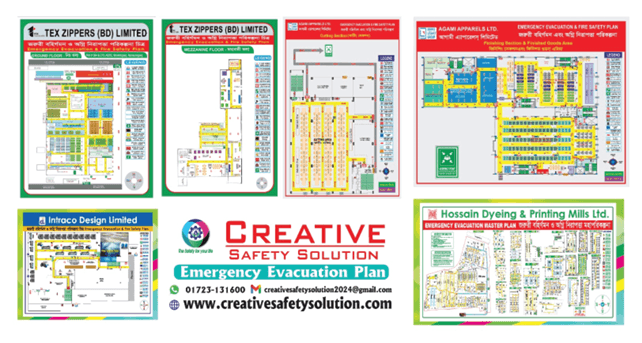
Most Popular Emergency Evacuation Plan